BEDS3
BATHS2 full
SQUARE FEET1,252
MLS#202604669
STATUSActive
PROPERTY TYPEResidential - Single Family
Property Description
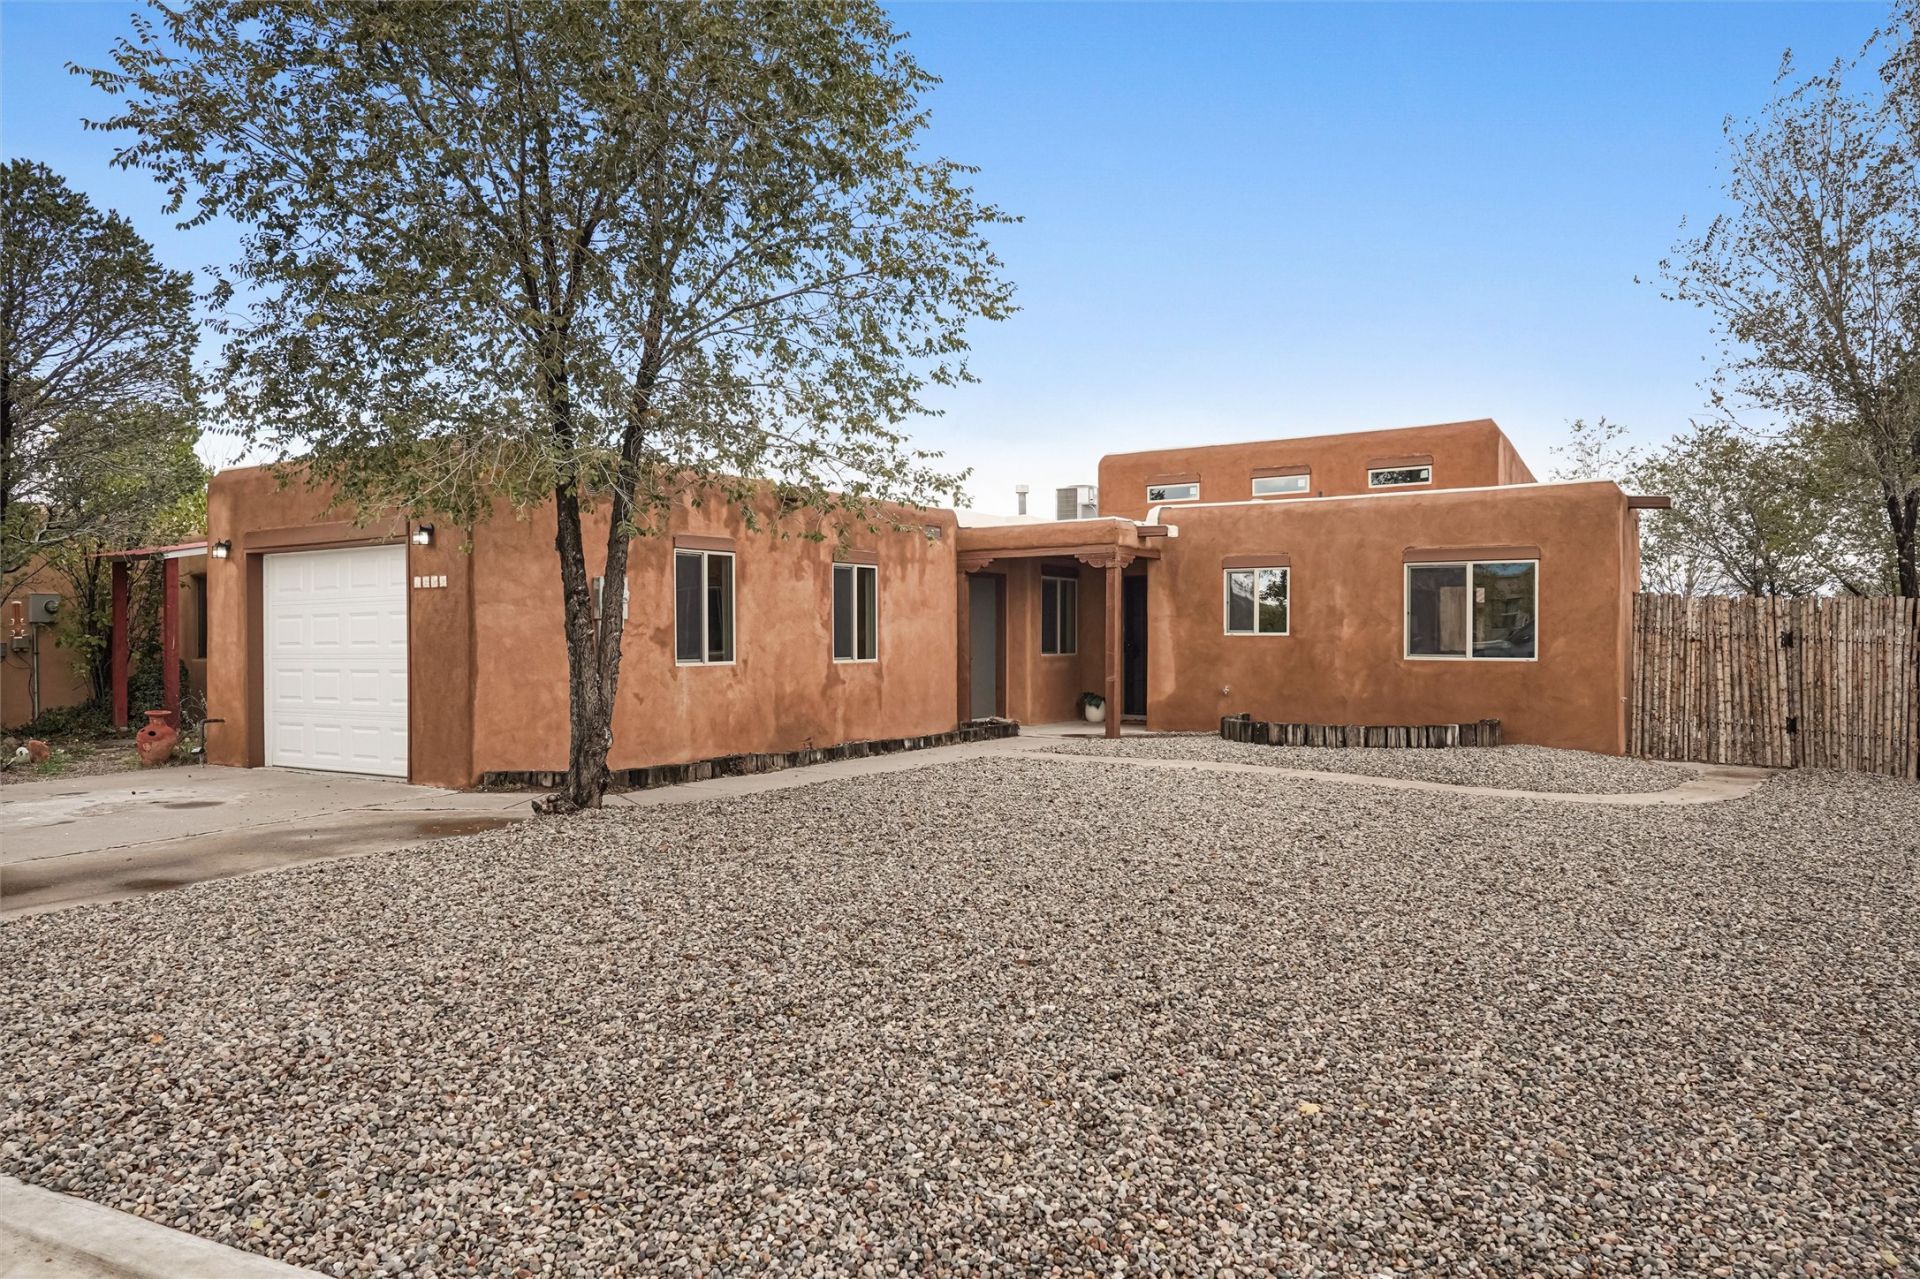
Classic Santa Fe character meets extensive updates at 1299 Chestnut Street. In the established West View / Las Acequias neighborhood, this three-bedroom, two-bath home pairs Southwestern style with modern comfort. Tall ceilings with vigas create an inviting sense of space, while Saltillo tile floors bring warmth, texture, and timeless appeal. A fireplace adds a cozy focal point for relaxing evenings. Enjoy improvements throughout, including a brand-new roof, new windows, refreshed stucco, and updated kitchen and bathrooms. Brand-new air conditioning--a welcome perk in Santa Fe--provides a cool retreat during summer, while a new furnace keeps the home comfortable when temperatures drop. These upgrades offer a fresh feel while preserving the home's Southwestern charm. All improvements done summer 2026. Centrally located in Santa Fe, the home offers convenient access to Cerrillos Road, a nearby golf course, and an abundance of shopping and dining options. Everyday errands and opportunities to get out and explore are within easy reach. Approximately 1,252 square feet of single-story living provides a manageable layout, with three bedrooms offering flexibility for guests, a home office, or creative space. An attached one-car garage adds parking and storage, while the approximately 0.15-acre lot offers outdoor space to make your own. With vigas overhead, Saltillo tile underfoot, and substantial updates inside and out, this home brings together character, comfort, and convenience.
Property Features
Property Type: Residential - Single Family
Cooling: Central Air, Refrigerated
Fireplaces: 1
Garage: 1 car attached
Heating: Forced Air, Natural Gas
Home Style: Pueblo, One Story
Lot Size: 0.14 Acres
Roof Type: Flat, Reflective
Taxes: $1,183
Year Built: 1991
Amenities
Beamed Ceilings
No Interior Steps
Feature Descriptions
Accessibility: Not ADA Compliant
Appliances: Dishwasher, Disposal, Oven, Range
Days on Site: 7
Exterior: Stucco
Fireplace: Wood Burning
Flooring: Carpet, Laminate, Tile
Parcel#: 018401255
Parking: Attached, Garage
Parking Notes: Attached, Garage
Sewer: Public Sewer
Utilities: Electricity Available
Water: Public
Window: Insulated Windows
Room Sizes
Dining Room: 8.8 X 8.9 Level - Main
Bedroom 3: 9.9 X 11.9 Level - Main
Bedroom 2: 13.9 X 12.2 Level - Main
Primary Bedroom: 12.6 X 14.2 Level - Main
Kitchen: 8.8 X 8 Level - Main
Living Room: 13 X 18.5 Level - Main
Local Schools
High School: Capital
Middle School: Ortiz
Elementary School: Ramirez Thomas
Listed By / Shown By
Listed By
Agency Name: Weichert, Realtors Image
Agency Phone: (505) 207-3432
Shown By
Agent Name: Ed Wray
Agent Phone: (505) 228-3338
Agency Title: Coldwell Banker Legacy

Estimate Your Payment
Estimated Payment
$ 1,168.41 per month $945.87 Principal & Interest $98.58 Property Tax $123.96 Homeowner's InsuranceChange Payment Information


Privacy Policy / DMCA Notice / ADA Accessibility


This site is hosted, designed and copyright
© 1994 - 2026 by
Delta Media Group, Inc. -- Patent Pending --
1299 Chestnut Street | MLS# 202604669
This single family home located at 1299 Chestnut Street , Santa Fe, NM 87507 is currently listed for sale with an asking price of $425,000. This property was built in 1991 and has 3 bedrooms and 2 full baths with 1252 sq. ft. Search Santa Fe real estate on ewray.cblegacy.com today.